
In the world of industrial manufacturing, few processes match the consistency, accuracy, and repeatability that precision CNC lathe machining delivers for cylindrical components. Whether producing shafts, bushings, spindles, or custom-profile turned parts, this technology has become the backbone of high-performance part manufacturing across sectors such as automotive, aerospace, hydraulics, and heavy equipment. As tolerances tighten and production demands increase, understanding how precision CNC lathe machining serves the specific geometry of cylindrical industrial components is essential for engineers, procurement managers, and operations teams alike.
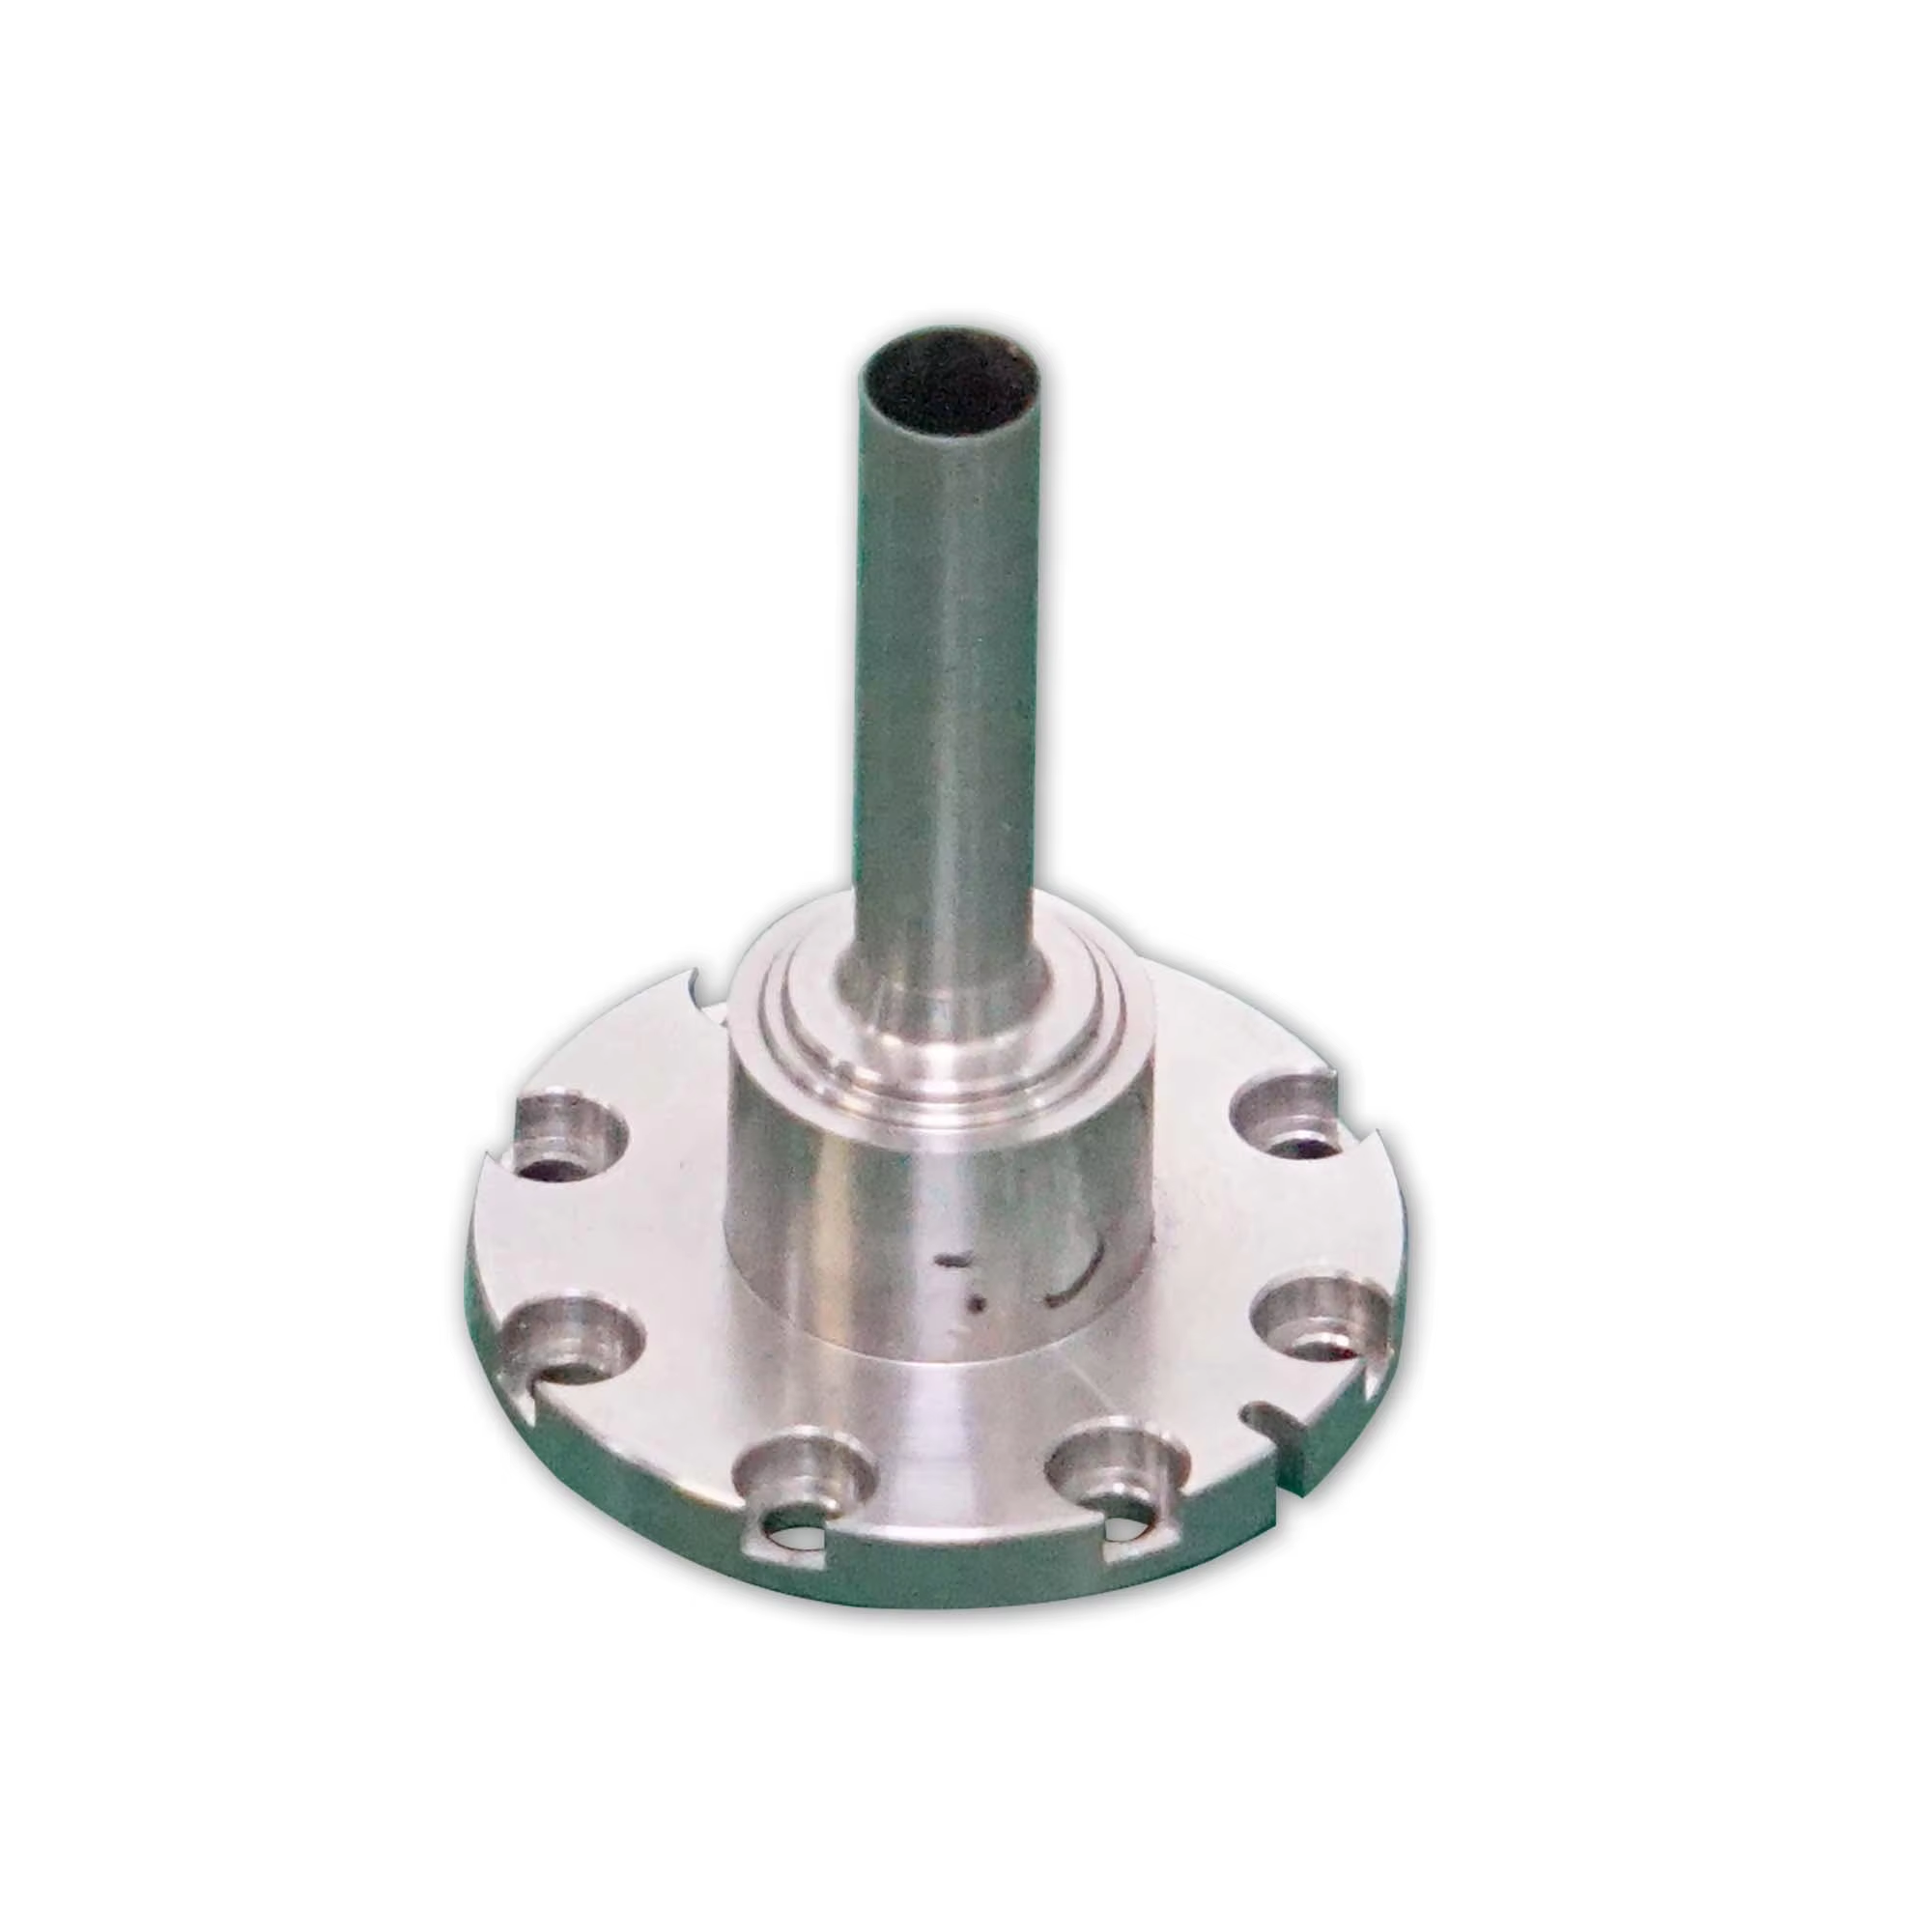
Cylindrical parts present a unique set of manufacturing challenges: they must achieve tight dimensional tolerances on their outer and inner diameters, maintain surface concentricity and roundness, and often require multiple features such as threads, grooves, shoulders, and tapers on a single workpiece. Precision CNC lathe machining addresses these challenges through computer-controlled rotation of the workpiece combined with highly controlled cutting tool movement, enabling the creation of geometrically complex cylindrical parts with micron-level accuracy. This article explores the process, material considerations, quality assurance measures, and application context that define precision CNC lathe machining for cylindrical industrial components.
Understanding the Core Mechanism of Precision CNC Lathe Machining
How CNC Lathes Achieve Rotational Precision
At the heart of precision CNC lathe machining is the principle of controlled rotation. The workpiece is held securely in a chuck or collet and spun at a programmed spindle speed, while a cutting tool mounted on a servo-driven turret removes material in controlled passes. The CNC controller translates G-code instructions into precise movements along the X and Z axes, enabling the cutting tool to follow exact diameter profiles with exceptional repeatability. This combination of rotational motion and linear tool travel is what makes precision CNC lathe machining fundamentally suited to cylindrical geometry.
Modern CNC lathes incorporate high-resolution encoders on both the spindle and the tool axes, allowing the system to monitor and correct position in real time. The feedback loop between sensor data and servo motors ensures that even micro-scale deviations are corrected before they compound into dimensional errors. For industrial components that will eventually operate under mechanical stress, hydraulic pressure, or high-speed rotation, this level of positional accuracy is not a luxury—it is a functional requirement.
Spindle runout, thermal compensation, and vibration dampening are additional engineering features built into precision CNC lathe machining systems to maintain accuracy across long production runs. These technical measures ensure that part number one and part number one thousand share the same dimensional characteristics, a critical factor when producing replacement parts or components for assembly lines.
Multi-Axis Turning and Complex Feature Integration
Early CNC lathes operated on two axes—X for radial depth and Z for axial travel. Today, precision CNC lathe machining platforms often incorporate live tooling, Y-axis capability, and sub-spindles, enabling the production of complex cylindrical components in a single setup. A part with an axial bore, external threads, radial cross-holes, and a knurled grip surface can be completed without re-fixturing, which is a major source of dimensional error in multi-operation manufacturing.
Live tooling allows rotating tools such as drills, end mills, and tapping heads to operate while the lathe spindle is indexed or stationary, integrating milling operations into the turning workflow. This capability is especially valuable when producing cylindrical industrial components that include off-axis features, keyways, or flat faces. By consolidating operations under precision CNC lathe machining, manufacturers reduce cycle time, minimize setup variation, and deliver more consistent finished parts.
Materials Processed in Precision CNC Lathe Machining for Cylindrical Parts
Aluminum and Stainless Steel as Primary Workpiece Materials
Aluminum alloys are among the most commonly processed materials in precision CNC lathe machining due to their favorable machinability, low density, and excellent corrosion resistance in many industrial environments. Grades such as 6061-T6 and 7075-T6 are widely used for cylindrical components like pistons, spacers, and lightweight structural shafts. Aluminum cuts cleanly at high spindle speeds, reduces tool wear, and allows tight tolerances to be held with appropriate tooling and coolant strategies.
Stainless steel, particularly grades 304, 316, and 17-4 PH, introduces additional complexity into precision CNC lathe machining due to work hardening tendencies and higher cutting forces. Proper tool geometry, cutting speed selection, and continuous coolant delivery are essential to prevent built-up edge formation and maintain dimensional accuracy. Stainless steel cylindrical components are common in food processing equipment, medical devices, hydraulic systems, and marine applications where corrosion resistance is non-negotiable.
The choice of material directly influences the programming strategy within precision CNC lathe machining. Feed rates, depth of cut, and tool nose radius must all be calibrated to the material’s properties, ensuring that surface integrity is maintained throughout the cutting cycle. Experienced machinists and CNC programmers must treat material selection as an integrated part of the process design, not an afterthought.
Special Alloys and Their Machining Demands
Beyond aluminum and stainless steel, precision CNC lathe machining is regularly applied to special alloys including titanium, Inconel, brass, copper, and tool steel. These materials are chosen for their unique performance characteristics—titanium for its strength-to-weight ratio in aerospace components, Inconel for its heat resistance in turbine and exhaust applications, and brass for its electrical conductivity and ease of machining in connector and fitting applications.
Special alloys often require slower cutting speeds, specialized coatings on carbide inserts, and careful thermal management to prevent metallurgical changes at the cutting interface. Precision CNC lathe machining platforms designed for these materials use rigid machine frames, vibration-isolation spindle bearings, and high-pressure coolant delivery to maintain process stability. The result is cylindrical components that meet exact specification requirements even when produced from the most demanding materials in the industrial supply chain.
Dimensional Accuracy and Surface Quality in Turned Cylindrical Components
Tolerance Capabilities and Their Industrial Relevance
One of the defining attributes of precision CNC lathe machining is its tolerance capability. Modern CNC turning centers routinely hold diametral tolerances in the range of ±0.005 mm to ±0.01 mm for standard production runs, with tighter tolerances achievable under controlled conditions using high-precision machines and optimized cutting parameters. For cylindrical industrial components such as bearing journals, valve stems, and piston rods, these tolerance levels are directly tied to functional performance—excessive clearance causes wear and vibration, while insufficient clearance causes binding and failure.
Geometric tolerances, including roundness, cylindricity, concentricity, and runout, are equally important in precision CNC lathe machining. A shaft journal that is dimensionally correct in diameter but out-of-round will cause premature bearing failure regardless of how well it meets its diametral specification. CNC lathes that incorporate precision spindle bearings and thermal compensation systems are capable of achieving geometric tolerances in the range of 1 to 5 micrometers, supporting the most demanding cylindrical component applications.
Understanding tolerance requirements during the design stage allows engineers to specify features that precision CNC lathe machining can reliably deliver. Over-specifying tolerances increases machining time and cost without functional benefit, while under-specifying tolerances leads to field failures. A well-designed component drawing balances functional requirements with the process capabilities of precision CNC lathe machining to achieve optimal cost-performance outcomes.
Surface Finish Standards and Post-Machining Considerations
Surface finish is a critical output parameter of precision CNC lathe machining, particularly for cylindrical parts that operate in sliding or rotating contact. Ra values—the arithmetic mean roughness—are the standard measure used to specify surface quality in turned components. Typical Ra values achievable in precision CNC lathe machining range from Ra 1.6 µm in roughing operations to Ra 0.2 µm or better in finish turning, depending on feed rate, tool nose radius, and material properties.
For hydraulic cylinder rods, bearing shafts, and valve components, a smooth surface finish reduces friction, improves sealing performance, and extends service life. In precision CNC lathe machining, the final finishing pass is programmed with reduced feed rates and optimized tool geometry to achieve the target Ra specification consistently. Where standard turning cannot achieve the required finish, secondary operations such as grinding or superfinishing can be integrated into the production workflow.
Post-machining surface treatments such as anodizing, electroplating, hard chrome coating, and black oxide are commonly applied to cylindrical components following precision CNC lathe machining. These treatments enhance corrosion resistance, hardness, and wear performance without compromising the dimensional integrity of the machined features, provided that coating thickness is accounted for in the machining stage.
Quality Control and Inspection in Precision CNC Lathe Machining
In-Process and Post-Process Measurement Strategies
Quality control is inseparable from precision CNC lathe machining when producing cylindrical industrial components to tight specifications. In-process gauging systems—including touch-probe measurement cycles executed directly on the machine—allow the CNC controller to verify critical dimensions mid-cycle and adjust tool offsets before the next pass. This closed-loop measurement capability dramatically reduces scrap rates and ensures that each part leaving the machine meets dimensional requirements.
Post-process inspection using coordinate measuring machines (CMMs), air gauges, and optical comparators provides a secondary verification layer that confirms the outputs of precision CNC lathe machining against engineering drawings and customer specifications. CMM measurement of cylindrical features such as outer diameter, bore diameter, runout, and thread pitch gives a comprehensive dimensional report that supports traceability requirements in regulated industries such as medical devices and aerospace.
Statistical process control (SPC) methods are increasingly applied to high-volume precision CNC lathe machining operations, using control charts to monitor process capability over time. By tracking Cpk values for critical dimensions, manufacturers can identify process drift early and take corrective action before defects occur. This proactive approach to quality management is a hallmark of mature precision CNC lathe machining operations supplying industrial OEM customers.
Traceability and Documentation for Industrial Supply Chains
In industrial B2B supply chains, documentation and traceability are as important as the physical quality of machined parts. Precision CNC lathe machining suppliers serving aerospace, automotive, or medical customers are typically required to maintain material certifications, first article inspection reports, control plans, and dimensional inspection records for every production lot. These documents create an auditable quality trail that supports warranty management, failure investigation, and regulatory compliance.
Material traceability begins with verified incoming inspection of raw material and extends through precision CNC lathe machining, surface treatment, and final inspection to the point of delivery. Lot identification markings, part serialization, and electronic record-keeping systems ensure that every cylindrical component can be traced back to its material heat, machining parameters, and inspection results. This level of traceability is not optional for suppliers of safety-critical industrial components—it is a basic qualification requirement.
Application Sectors for Precision CNC Lathe Machined Cylindrical Components
Automotive and Hydraulic System Components
The automotive industry relies extensively on precision CNC lathe machining for cylindrical components including crankshaft journals, camshaft lobes, transmission shafts, wheel hubs, and brake cylinder bores. These parts operate under high cyclic loads, elevated temperatures, and exposure to lubricants and contaminants, requiring both dimensional accuracy and excellent surface integrity to perform reliably over long service intervals. Precision CNC lathe machining enables the high-volume production of these components while maintaining the tight tolerances that vehicle performance and safety demand.
Hydraulic system components—including piston rods, cylinder liners, valve bodies, and manifolds—represent another major application domain for precision CNC lathe machining. These parts must achieve near-perfect cylindricity and surface finish to enable effective sealing under operating pressures that can exceed several hundred bar. Even minor form errors or surface defects can cause leakage, accelerated seal wear, and system failure. Precision CNC lathe machining, combined with post-process grinding and surface treatment, is the standard manufacturing route for high-quality hydraulic components.
Aerospace, Medical, and Special Equipment Applications
Aerospace applications demand the highest levels of precision CNC lathe machining capability, particularly for flight-critical components such as actuator shafts, landing gear pins, engine turbine spacers, and fuel system valves. These components are typically manufactured from titanium, Inconel, or high-strength steel alloys and must meet extremely tight geometric tolerances with full material and process traceability. The combination of demanding materials, complex geometries, and uncompromising quality requirements makes aerospace one of the most technically challenging application areas for precision CNC lathe machining.
Medical device manufacturing also depends on precision CNC lathe machining for components such as bone screws, surgical instrument handles, implantable device housings, and catheter fittings. These parts are often produced from surgical-grade stainless steel or titanium and must meet biocompatibility standards in addition to strict dimensional requirements. Precision CNC lathe machining for medical applications requires a cleanroom-compatible manufacturing environment, validated processes, and documentation that supports regulatory submissions to bodies such as the FDA and ISO 13485 certification frameworks.
Special equipment industries including oil and gas, power generation, and industrial automation also rely on precision CNC lathe machining for a wide range of cylindrical components. Valve stems, pump impellers, motor shafts, and coupling elements are produced to exacting specifications that ensure system reliability in demanding field environments. As these industries push toward higher operating pressures, temperatures, and power densities, the role of precision CNC lathe machining in delivering reliable cylindrical components continues to grow in importance.
FAQ
What tolerances can precision CNC lathe machining achieve for cylindrical components?
Precision CNC lathe machining can routinely achieve diametral tolerances of ±0.005 mm to ±0.01 mm under standard production conditions, with tighter tolerances possible using high-precision machines and optimized process parameters. Geometric tolerances such as roundness and cylindricity can be held to within 1 to 5 micrometers on modern CNC turning centers equipped with precision spindle bearings and thermal compensation systems.
Which materials are compatible with precision CNC lathe machining for industrial parts?
Precision CNC lathe machining is compatible with a wide range of materials including aluminum alloys, stainless steel, carbon steel, titanium, Inconel, brass, copper, and tool steel. Material selection influences programming strategy, tooling choices, cutting speeds, and coolant requirements. Working with an experienced machining partner ensures that the correct process parameters are applied for each specific material to achieve the required dimensional accuracy and surface finish.
How does precision CNC lathe machining differ from conventional turning?
Conventional turning relies on manual operator input to control tool position and feed rates, which introduces variability between operators and setups. Precision CNC lathe machining replaces manual control with programmed G-code instructions executed by servo-driven axes with closed-loop position feedback. This eliminates operator variability, enables far tighter tolerances, supports complex multi-feature programming, and ensures consistent part quality across large production volumes.
What surface finish values can be achieved with precision CNC lathe machining?
Precision CNC lathe machining can achieve surface roughness values ranging from Ra 1.6 µm in roughing passes to Ra 0.2 µm or better in fine finishing operations, depending on feed rate, tool nose radius, workpiece material, and machine condition. For applications requiring even smoother surfaces, post-machining grinding or superfinishing can be combined with precision CNC lathe machining to achieve Ra values below 0.1 µm.