
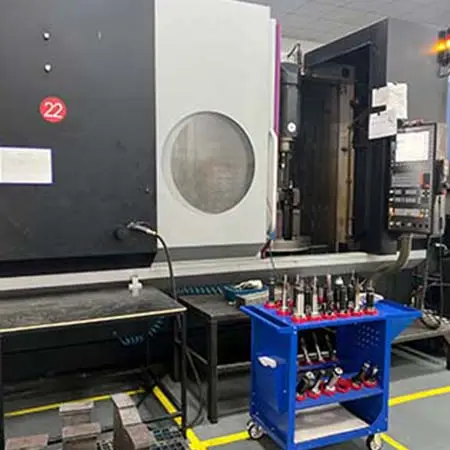
In the world of precision manufacturing, custom CNC machining has become the backbone of industries ranging from aerospace and automotive to medical devices and industrial machinery. When sourcing components directly from the factory floor, buyers rely not only on dimensional accuracy but on a comprehensive set of quality control standards that govern every stage of production. Understanding what those standards entail — and how to evaluate whether a supplier truly meets them — is essential for procurement professionals, design engineers, and operations managers who depend on parts that perform exactly as specified.
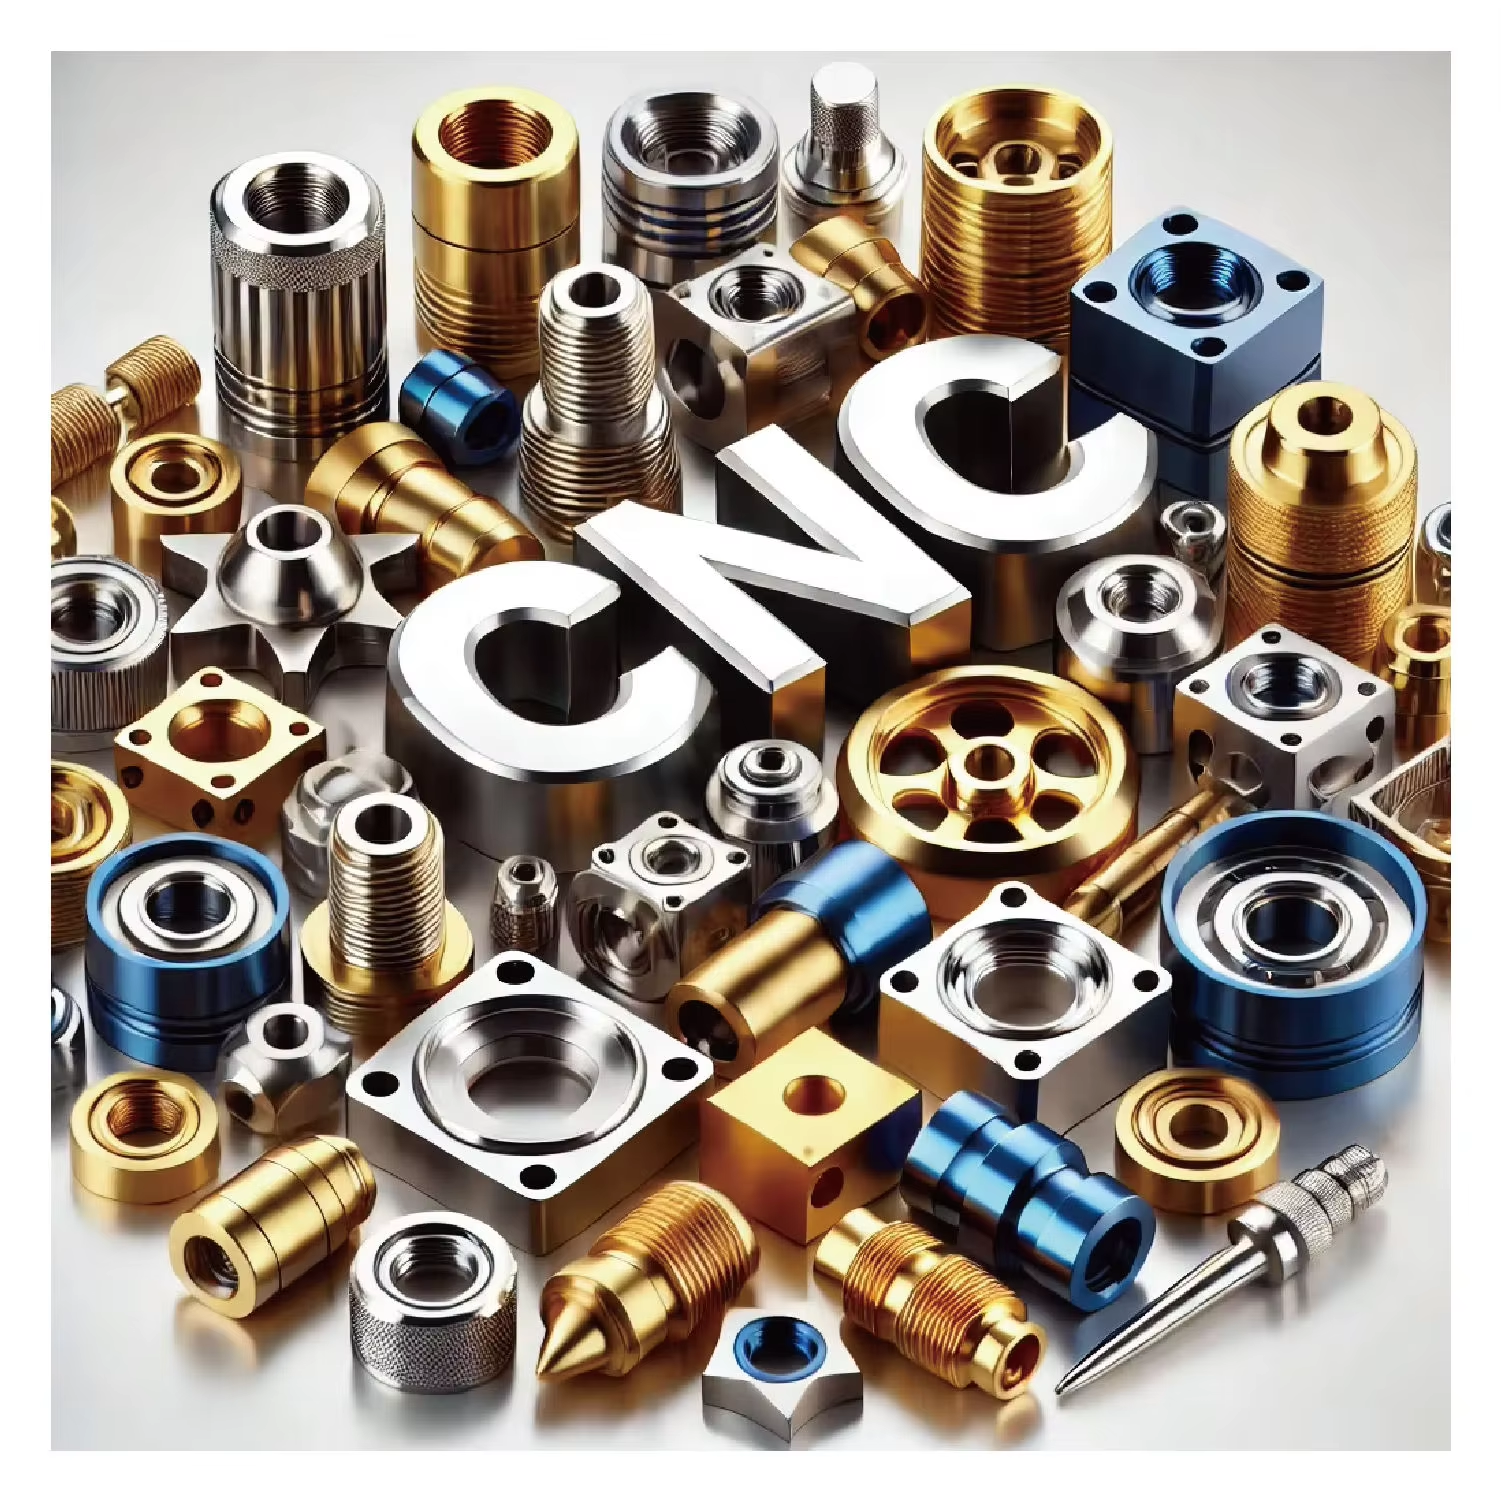
Factory-direct sourcing for custom CNC machining offers compelling advantages in cost efficiency and lead-time control, but it also places greater responsibility on the buyer to verify that quality systems are robust and traceable. Unlike purchasing through an intermediary distributor, working directly with a machining facility means you are engaging with the entity that physically controls tolerances, material certifications, toolpath strategies, and final inspection results. This article outlines the core quality control standards every buyer should understand and expect when placing orders for factory-direct custom machined components.
The Foundation of Quality in Custom CNC Machining
Dimensional Tolerance and Geometric Accuracy
At the core of any custom CNC machining quality system is the precise control of dimensional tolerances. Tolerances define the permissible variation in a part’s measured dimensions relative to its nominal design value. In high-precision applications, tolerances can be as tight as ±0.005 mm, while general mechanical components may accept ±0.05 mm or wider. A capable factory will document tolerance capabilities clearly and match machine selection to the demands of each job.
Geometric Dimensioning and Tolerancing, commonly referred to as GD&T, is the internationally recognized language used on engineering drawings to communicate not just size but form, orientation, and position requirements. Factories committed to quality will have staff trained to read and interpret GD&T symbols accurately, ensuring that features such as flatness, perpendicularity, true position, and concentricity are evaluated properly during inspection. Misinterpretation of GD&T is one of the most common causes of non-conforming parts in custom CNC machining operations.
Machine capability studies, often expressed through Cpk values, provide statistical evidence that a given machine and process can consistently hold the required tolerances. A Cpk of 1.33 or higher is the typical industry threshold for a capable process. Reputable factories performing custom CNC machining will conduct capability studies on critical features and share results with customers upon request, providing quantitative confidence rather than anecdotal assurances.
Material Traceability and Certification
Quality control in custom CNC machining does not begin at the machine; it begins with the raw material. Every batch of aluminum, steel, copper, stainless steel, or other alloy entering the production floor must come with a material test report (MTR) or certificate of conformance (CoC) that confirms chemical composition and mechanical properties are within specification. Without this documentation, even a perfectly machined part may fail in service due to sub-standard material.
Traceability means that a factory can link any shipped part back to the specific material lot, machine operator, inspection record, and production date. This chain of custody is critical for regulated industries such as aerospace, medical, and defense, where auditors may demand complete traceability years after delivery. Factories that have invested in enterprise resource planning (ERP) or manufacturing execution systems (MES) are typically far better positioned to provide this level of traceability for custom CNC machining orders.
When evaluating a factory-direct supplier for custom CNC machining, buyers should specifically request sample material certifications and ask how material is stored and segregated on the shop floor. Improper storage, mixing of material grades, or failure to mark billets clearly are warning signs that traceability controls are insufficient. A disciplined material management process is a visible indicator of an overall quality-mature organization.
In-Process Quality Control Methods
First Article Inspection and Setup Verification
Before a production run of custom CNC machining parts proceeds at full volume, a rigorous First Article Inspection (FAI) is conducted on the initial piece produced. The FAI verifies that the machine setup, tooling selection, workholding fixture, and CNC program collectively produce a part that meets every requirement on the engineering drawing. This critical step prevents entire batches from being machined incorrectly due to a setup error that was never caught.
A complete FAI report documents each measured characteristic alongside its nominal value, allowable tolerance, and actual measured result. For complex components involving multiple operations or multiple setups, an FAI may need to be repeated at each stage. Buyers ordering factory-direct custom CNC machining should require FAI reports to be submitted and approved before full production begins, particularly for new part numbers or any time a significant engineering change has been made.
Setup verification also includes confirming that the correct material is loaded, the correct revision of the drawing is active on the shop floor, and the correct cutting tools are installed with appropriate offsets. These procedural controls are often standardized through written work instructions, and factories that maintain current, revision-controlled work instructions demonstrate that their quality system is procedurally disciplined rather than dependent on individual operator memory.
In-Process Statistical Sampling and Monitoring
Beyond the first article, a well-structured quality system for custom CNC machining will include in-process sampling at defined intervals throughout a production run. Statistical process control (SPC) techniques allow operators and quality engineers to monitor critical dimensions in real time, detect trends before they become non-conformances, and make timely adjustments to keep the process centered within tolerances.
Control charts, including X-bar and R charts, are common SPC tools used to track variation in machining processes. When a data point signals that the process is drifting toward an out-of-control condition, corrective action is triggered immediately rather than after a large batch of defective parts has already been produced. This proactive approach to quality management distinguishes high-performance custom CNC machining facilities from those that rely solely on end-of-line inspection.
Coordinate Measuring Machines (CMMs) are the gold standard measurement tool for in-process and final inspection of machined components. A CMM uses a precision probe to measure point coordinates on a part surface and then compares the measured geometry to the CAD model or drawing specifications. Factories investing in CMM capability for custom CNC machining can generate detailed inspection reports that give buyers confidence in the dimensional integrity of every production lot.
Final Inspection and Outgoing Quality Assurance
Comprehensive Dimensional and Visual Inspection
Final inspection is the last gate before custom CNC machining parts are packaged and shipped. A thorough final inspection evaluates all critical and major dimensions using calibrated instruments such as micrometers, calipers, height gauges, bore gauges, and CMMs as appropriate. The scope of inspection is typically defined by an Acceptable Quality Level (AQL) sampling plan, which specifies how many parts in a lot must be inspected to provide statistical confidence that the entire lot meets specifications.
Visual inspection is equally important, examining part surfaces for machining marks that exceed surface finish requirements, burrs that need to be removed, cracks, pitting, tool marks, or any other cosmetic or structural defect. Surface finish measurements, expressed in Ra (average roughness) values, are often taken using profilometers to confirm that mating surfaces, sealing surfaces, or aesthetically visible faces meet the specified finish grade. For precision custom CNC machining, surface finish can directly affect the functional performance of an assembly.
Thread gauging is another essential element of final inspection for machined parts. Both GO and NO-GO thread gauges are used to verify that internal and external threads are within tolerance and will mate correctly with mating hardware. Failure to inspect threads before shipment is a costly oversight, as thread problems often only become apparent during assembly at the customer’s facility, leading to rejected shipments and production line stoppages.
Outgoing Documentation and Quality Records
High-quality factory-direct custom CNC machining suppliers will provide a complete documentation package with every shipment. This package typically includes a certificate of conformance signed by the quality manager, the final inspection report with measured values, material certifications for the raw materials used, and any special test reports required by the customer’s specifications such as hardness test results, surface treatment certifications, or cleanliness verification.
Customers in regulated industries should also expect the factory to maintain quality records on file for a defined retention period, often a minimum of ten years in aerospace or medical sectors. These records must be retrievable in the event of a field failure investigation or customer audit. The ability to retrieve and present organized quality records on demand is a strong indicator of a mature quality management system supporting custom CNC machining operations.
Packaging standards also fall within the scope of outgoing quality assurance. Precision machined parts are susceptible to damage from vibration, impact, and environmental exposure during shipping. Proper packaging — including individual wrapping of finished surfaces, use of anti-rust paper or VCI bags for ferrous materials, and secure cushioning within the shipping container — is a quality standard that serious custom CNC machining factories consider an extension of their product quality commitment.
Quality Management System Certifications and Audits
ISO 9001 and Industry-Specific Certifications
The most widely recognized quality management system standard applicable to custom CNC machining is ISO 9001. This standard establishes requirements for a systematic quality management framework covering customer focus, leadership, process approach, risk-based thinking, and continual improvement. ISO 9001 certification means that an independent third-party registrar has audited the factory’s quality system and confirmed it meets the standard’s requirements. It does not guarantee a perfect product, but it does signal that documented processes, procedures, and accountability structures are in place.
For aerospace custom CNC machining, the relevant standard is AS9100, which builds upon ISO 9001 with additional requirements specific to aviation, space, and defense sectors, including more rigorous risk management, configuration control, and first article inspection requirements. Similarly, IATF 16949 is the quality management standard for the automotive supply chain, and ISO 13485 applies to medical device manufacturing. Buyers should match the certification requirement to the industry context and intended application of the machined parts they are sourcing.
Beyond certifications, buyers of custom CNC machining services are encouraged to conduct supplier audits either in person or via structured remote audit protocols. An audit allows buyers to directly observe shop floor practices, interview quality personnel, review calibration records, inspect measuring equipment, and assess the overall culture of quality within the organization. Certifications provide a baseline, but direct audits provide a deeper and more current picture of actual practice.
Continuous Improvement and Non-Conformance Management
A quality management system for custom CNC machining must include formal processes for managing non-conforming material and driving continuous improvement. When a defective part is identified — whether during in-process inspection, final inspection, or reported by the customer — a documented corrective action process should be triggered. This typically includes containment of affected parts, root cause analysis, implementation of corrective actions, and verification of effectiveness.
Root cause analysis tools such as the 5-Why methodology or Ishikawa (fishbone) diagrams are commonly used in mature manufacturing quality systems. The goal is not to assign blame but to identify the systemic or process-level cause of the defect and implement changes that prevent recurrence. Factories that approach quality problems with structured analytical rigor are far more likely to sustainably improve the quality of their custom CNC machining output over time.
Continuous improvement initiatives such as lean manufacturing and Six Sigma methodologies also contribute directly to quality outcomes. By reducing process variability, eliminating waste, and standardizing best practices, these approaches create a more stable and predictable production environment in which custom CNC machining quality becomes more consistent across different operators, machines, and production shifts. Buyers who ask their factory-direct suppliers about improvement initiatives will gain insight into the supplier’s long-term quality orientation.
Evaluating Quality Standards When Selecting a Factory-Direct Supplier
Key Questions to Ask During Supplier Qualification
When qualifying a factory-direct source for custom CNC machining, buyers should go beyond reviewing marketing materials and price quotations. Asking specific, targeted questions about quality capabilities reveals whether a factory’s quality system is substantive or merely cosmetic. Relevant questions include: What is your documented process capability for tight-tolerance features? How do you manage material traceability from incoming raw stock to finished part shipment? What is your internal non-conformance rate, and how is it trending?
Buyers should also inquire about the calibration status of measurement equipment. All gauges, micrometers, CMMs, and other measurement tools used in the production and inspection of custom CNC machining parts must be calibrated at defined intervals using traceable reference standards. Calibration records should be accessible on the shop floor and reviewed by quality auditors. Out-of-calibration measurement equipment renders all inspection results unreliable and can lead to systemic acceptance of out-of-tolerance parts.
Understanding the qualifications and training of a factory’s quality inspection team is another valuable step. Inspectors handling custom CNC machining components should have formal training in metrology, drawing interpretation, and the use of precision measuring equipment. Some factories invest in certifications such as Certified Quality Inspector (CQI) or similar credentials for their quality personnel, which reflects an organizational commitment to professional quality management practice.
Balancing Cost and Quality in Factory-Direct Sourcing
One of the persistent challenges in sourcing factory-direct custom CNC machining is balancing competitive pricing with non-negotiable quality requirements. Factories that have invested heavily in quality infrastructure — CMMs, certified personnel, advanced ERP systems, formal quality management systems — will typically reflect those investments in their pricing. The temptation to select a lower-cost supplier without thoroughly evaluating quality capabilities can result in receiving parts that require expensive rework, cause production line delays, or fail in field service.
Total cost of quality is a concept that encourages procurement professionals to evaluate not just the unit price of custom CNC machining parts, but the full downstream costs associated with poor quality. These include the cost of incoming inspection, rework, scrap, line stoppages, warranty claims, and reputational damage. A supplier whose parts consistently meet specifications the first time often delivers a lower total cost of quality even if its unit price is modestly higher than a less reliable alternative.
Establishing a transparent, collaborative relationship with a factory-direct custom CNC machining partner — one built on shared quality objectives, clear specifications, and open communication — is ultimately the most reliable path to sustainable quality outcomes. Factories that view quality as a shared responsibility between supplier and customer, rather than solely a supplier obligation, tend to respond more effectively to feedback, adapt more quickly to changing requirements, and deliver more consistently over the long term.
FAQ
What quality certifications should I require from a factory-direct custom CNC machining supplier?
At a minimum, ISO 9001 certification provides a foundational assurance that a structured quality management system is in place. For aerospace applications, look for AS9100 certification; for automotive, IATF 16949; and for medical devices, ISO 13485. Beyond certifications, request evidence of calibrated inspection equipment, documented inspection processes, and sample quality records from recent production runs to evaluate the practical depth of their custom CNC machining quality system.
How can I verify dimensional accuracy before accepting a shipment of custom CNC machining parts?
Require the factory to provide a dimensional inspection report with each shipment, showing measured values for all critical features alongside the nominal dimensions and tolerances from your engineering drawing. For high-value or high-risk orders, consider engaging a third-party inspection service to conduct incoming inspection at the factory before shipment. Establishing clear acceptance criteria and communicating them in writing as part of the purchase order will also help ensure both parties are aligned on what constitutes conforming custom CNC machining output.
What is a First Article Inspection and when should I require it for custom CNC machining orders?
A First Article Inspection (FAI) is a complete dimensional and material verification of the first part or parts produced from a new production setup. It should be required for any new part number being produced for the first time at a factory, for any part that has undergone an engineering change, or after a significant break in production. The FAI report documents every measured characteristic and provides documented evidence that the custom CNC machining setup can consistently produce parts that meet all engineering requirements before the full production run proceeds.
How does material traceability impact the quality of custom CNC machining parts?
Material traceability ensures that every custom CNC machining part can be linked back to the specific batch of raw material from which it was produced, including the material’s chemical composition and mechanical properties as certified by the mill. Without traceability, it is impossible to conduct a meaningful failure investigation if parts underperform in service, and it becomes very difficult to contain and replace affected parts if a material non-conformance is discovered after shipment. Traceability is not just a documentation formality — it is a fundamental quality control mechanism that protects both the buyer and the factory from the consequences of undetected material problems.