
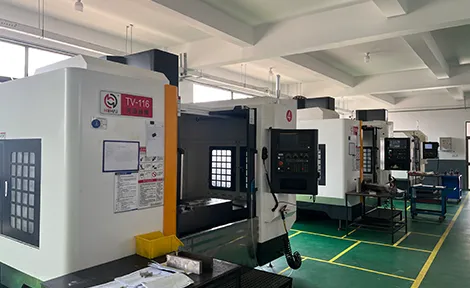
Custom CNC machining converts an approved design into parts through a controlled sequence of drawing review, process planning, material preparation, machining, secondary operations, inspection and release. The appropriate route depends on part geometry, material, quantity, tolerance, surface requirements and the evidence the buyer needs. No single machine, tolerance or lead time applies to every project.
1. Build a complete RFQ package
A useful quotation package normally includes the current 3D model and 2D drawing, revision, units, material grade and condition, quantity, required delivery window, surface treatment, marking, packaging and inspection requirements. Identify critical features and explain their function when that context affects manufacturing or measurement.
State which document controls if the model and drawing conflict. If alternatives are permitted, define who may approve them. Missing information should be recorded as an assumption or open question rather than silently interpreted by the supplier.
2. Review design for manufacturability
DFM review considers tool access, internal radii, pocket depth, thin walls, hole depth, thread form, datum strategy, workholding and the number of setups. The objective is to identify risk and possible simplifications while protecting the required function. A suggested change is not valid until the buyer approves it against the design intent.
3. Confirm material and traceability scope
The machining plan should use the specified material grade, condition and applicable standard. Buyers should state whether supplier documents, heat or lot identification, independent testing or other records are required. Material documentation and part-specific inspection results serve different purposes and should not be treated as interchangeable.
4. Select the process and setup strategy
Milling, turning, drilling, boring, grinding, EDM or a combination may be considered according to the geometry and requirements. Multi-axis access can reduce some setups, but it is not automatically the lowest-risk or lowest-cost route. Machine selection, tooling, workholding and sequencing should be confirmed against the actual part.
Before production, the supplier should identify critical setup assumptions, features affected by tool reach or deflection, and any secondary process that can change dimensions or surface condition.
5. Control the first-off and in-process stages
Initial setup verification checks that the revision, material, program, tooling, datums and measurement method match the approved plan. In-process checks should focus on characteristics that can drift because of tool wear, temperature, deformation, setup changes or external processing. The frequency and reaction plan depend on part risk and the agreed quality plan.
6. Coordinate finishing and secondary operations
Deburring, heat treatment, anodizing, passivation, plating, coating, blasting, polishing and assembly can affect dimensions, edges, appearance and cleanliness. Drawings should identify masking, final-condition dimensions and cosmetic acceptance criteria. Where a process is subcontracted, responsibility for specifications, records and final acceptance should be defined.
7. Inspect and release against agreed requirements
Inspection should use a method capable of evaluating the specified characteristic. The plan may combine conventional gauges, optical equipment, surface measurement or coordinate measurement according to geometry and uncertainty. Buyers should define critical characteristics, sampling, report format and any first-article or material record before quotation.
A system certificate does not replace part-specific evidence, and a generic inspection statement does not prove every dimension was checked. The quotation and purchase order should state exactly which documents will accompany the shipment.
8. Package, ship and retain the agreed records
Packaging should protect the finished condition and consider corrosion, impact, abrasion, cleanliness and identification. The release package should match the contractual scope. Record retention, revision control and access should be agreed where they matter to the buyer.
FAQ
What tolerance can custom CNC machining achieve?
There is no universal value. Achievable tolerance depends on material stability, feature size, geometry, setup, machine and tool condition, thermal control and the measurement method. Submit the drawing so critical dimensions can be assessed individually.
How long does a custom CNC project take?
Lead time depends on material availability, quantity, programming, tooling, setup, inspection, secondary processing and approval steps. A schedule should be quoted only after these inputs are reviewed.
Which files should be supplied?
STEP or another agreed 3D exchange format is useful for geometry, while a controlled 2D PDF drawing should carry tolerances, datums, notes, finishes and acceptance requirements. Native files may be requested when they are needed to resolve design intent.
Can one process support prototypes and repeat orders?
It can, but the preferred workholding, programming, inspection and documentation may change with quantity and repeat frequency. Include both the immediate quantity and the expected order pattern in the RFQ.
Use the RFQ form to submit the current files and requirements. Feasibility, tolerance, documentation, price and delivery are confirmed only for the reviewed project scope.